
Wanderers have applied for a training ground at Farnham Royal: 9 pitches, an indoor pitch and the golf course cut from 18 holes to 12. Comment by 1 Nov.
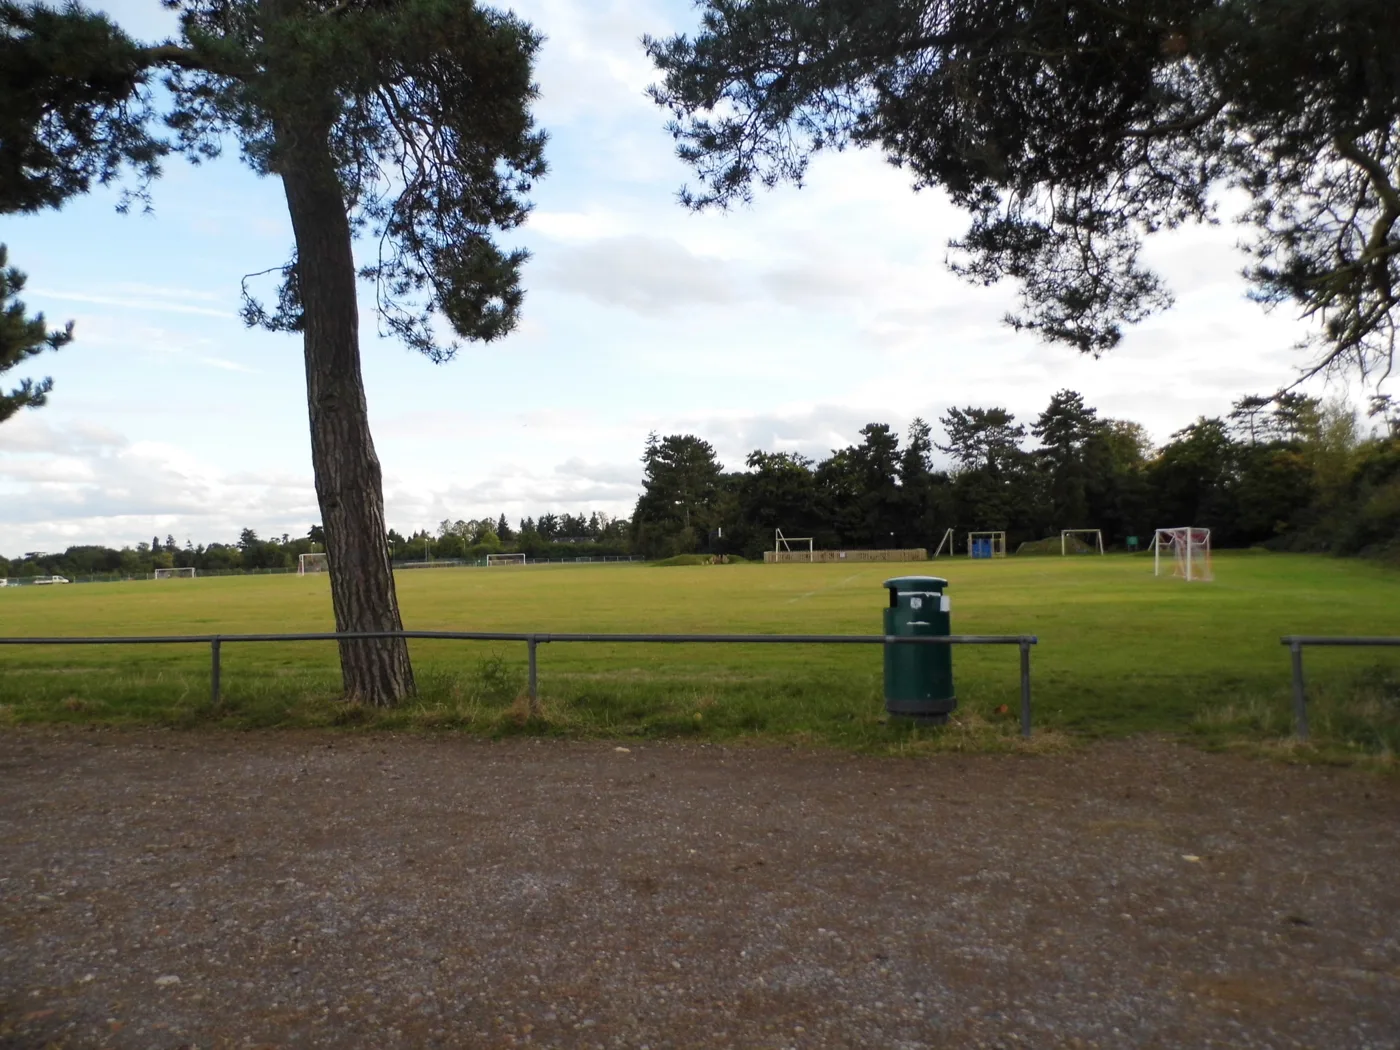
Wycombe Wanderers have lodged their planning application for a permanent training ground at Farnham Royal. The site is Farnham Park Playing Fields and South Buckinghamshire Golf Course, about eight miles south-east of High Wycombe on the edge of Slough.
Buckinghamshire Council validated the application on Thursday 1 October under reference PL/26/07779/FA. Neighbours have until Sunday 1 November to comment, according to the register’s dates tab. When we checked on 7 October, no comments had been received.
In August we reported the environmental scoping opinion and the council’s rejection of the Farnham Park petition. At that point no application existed. Now it does, with more than 120 documents behind it.
What the club wants to build
The club’s agent, Carter Jonas, sent the application on 25 September on behalf of Wycombe Wanderers Football Club Limited, its cover letter says. The planning statement splits the scheme into three parts.
On the golf course, the club’s performance hub would include:
- a performance centre building with changing rooms, a gym, offices and education space
- an indoor training pitch
- a floodlit 3G pitch
- eight other outdoor pitches, including a show pitch with a spectator stand and floodlights
- a goalkeeper area and training grids
- 116 car parking spaces, seven of them blue badge bays and one with an EV charger
- 33 cycle spaces
The hub would also house a Category 1 academy, the top grade under the Premier League’s youth rules.
The rest of the golf course would be reshaped:
- the course would go from 18 holes to 12
- a practice range would be added
- a new six-hole academy course would be built
- the northern end would be landscaped more naturally
At Farnham Park Playing Fields, the fire-damaged changing block and the tennis courts would go. In their place would be a community sports hub with changing rooms, a café and offices for the Wycombe Wanderers Foundation, a floodlit 3G pitch, five covered padel courts and a walking route.
That is a change from what the council told residents in August. Its FAQs then said the course was “planned to move to a 9-hole course”. The application asks for 12 holes plus the six-hole academy course instead.
How big the buildings are
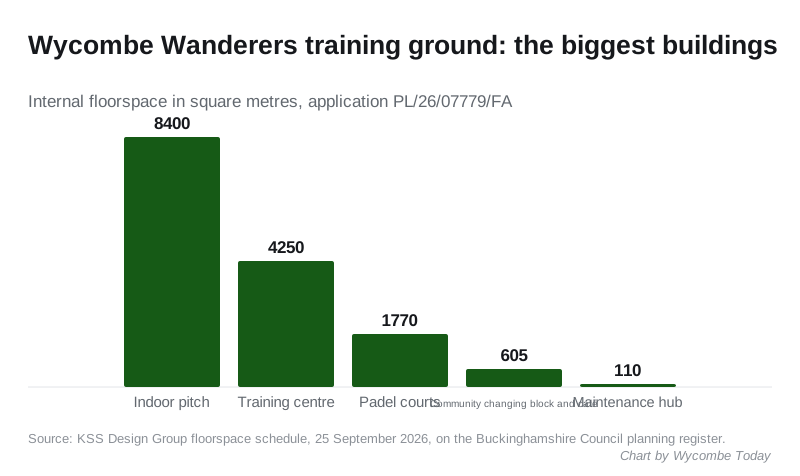
The floorspace schedule puts the largest single building at the indoor pitch, at 8,400 square metres inside. The training centre is 4,250 square metres. All the new buildings across both sites add up to 15,270 square metres. The whole application site covers 75.21 hectares.
Why the club says it needs it
The planning statement sets out where the club trains now.
- The first team uses the Marlow Road training ground. Its upgrade was given a temporary five-year permission in February 2026, which runs out in February 2031. The lease there runs to September 2031.
- The academy trains at Harlington in west London, leased from Imperial College until 2029. The club says Harlington proved too small for both squads and hard to share.
The club says it needed about 25 hectares in Buckinghamshire to put both together. It says it looked at other sites, including London Irish’s former training ground, and ruled them out. The non-technical summary of its environmental statement gives the same account.
Green Belt, trees and traffic
The whole site is in the Metropolitan Green Belt. The club accepts that most of the scheme needs “very special circumstances” to be approved. It rests that case on community benefits: wider use of the pitches through a Community Use Framework in a Section 106 agreement, a long-term future for both sites, and taking their running costs off the council. A 2024 Cabinet report, quoted in the planning statement, said the playing fields and golf course do “not generate enough income to offset operating and maintenance costs”.
The environmental statement’s summary also says:
- 203 trees would be lost, with more than 2,400 planted across the site
- badgers, roosting bats, great crested newts, dormice and hedgehogs are present or may be present
- biodiversity would rise by 13.96%, above the 10% legal minimum
- the scheme would bring about 445 extra two-way car trips a day, most on Park Road, with none on West End Lane
- one public footpath across the golf course would be closed and another diverted around the hub, because a Category 1 academy has to be a secure site
The summary rates the habitat loss a significant local effect while new planting grows. It rates the traffic effects as not significant.
At the club’s consultation events, about 131 people attended. Feedback included opposition from some golfers to losing the 18-hole course, worries about the footpaths and Park Road traffic, and questions about the charitable status of the land.
What it means for you
If you use the golf course or the playing fields, nothing changes yet. The application has to be decided first, and the club has asked for the work to be phased.
If you want to comment, search for PL/26/07779/FA on the council’s planning register. The neighbour consultation closes on 1 November, and statutory consultees have until 4 November. A press advert runs from 9 October, with an expiry date of 20 November.
Who decides. The register lists the expected decision level as “Delegated Decision”, meaning officers rather than a committee. That can change if councillors call it in. The council’s target date is 21 January 2027.
For other applications around the town, see High Wycombe planning news.
Sources
- Planning register entry for PL/26/07779/FA, Buckinghamshire Council, checked 7 October 2026, for the description, validation, consultation dates, decision level, target date and comment count.
- Application cover letter, Carter Jonas, 25 September 2026.
- Planning statement, for the scheme, the Marlow Road and Harlington history, the Green Belt case and the consultation feedback.
- Environmental statement, non-technical summary, September 2026, for trees, wildlife, biodiversity, traffic and alternative sites.
- Floorspace schedule, KSS Design Group, 25 September 2026.
- Buckinghamshire Council, future development of Farnham Park Playing Fields and South Buckinghamshire Golf Course, for the nine-hole plan described in August.
Have your say